
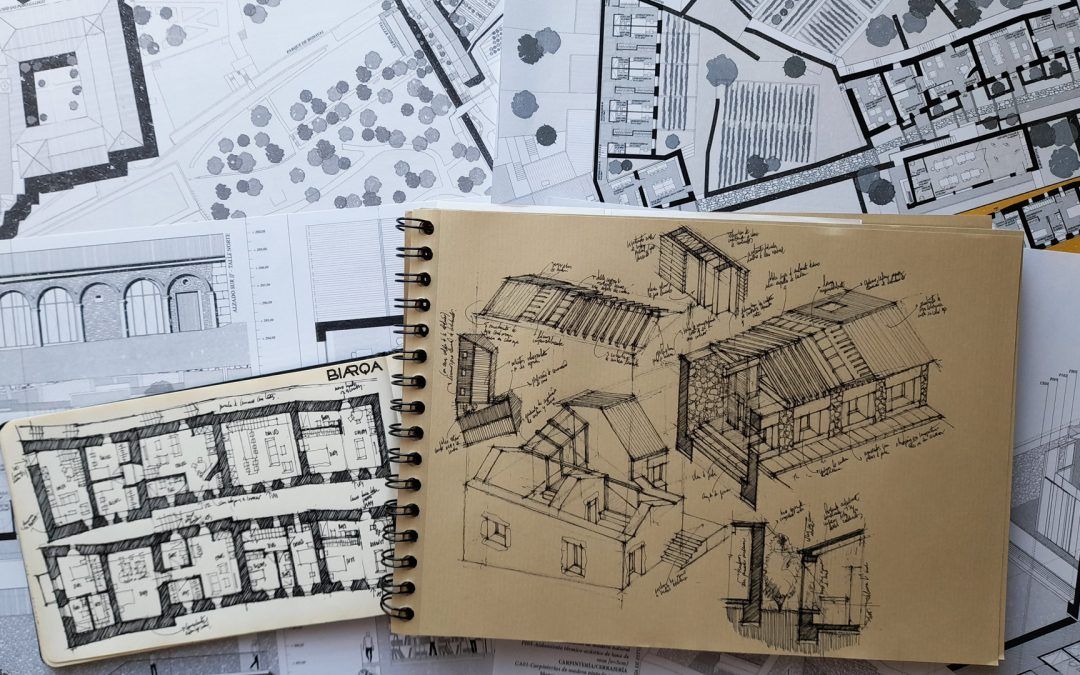
Intervention in Caramoniña
The proposed intervention in Caramoniña (Santiago de Compostela) has been added to the web. Various existing dwellings are rehabilitated to be destined to artistic studios and temporary dwellings for artists. Moreover, a new building is designed to accommodate a college student housing. Do you want to know more about this project? Explore de plans and sketches by clicking on the following link.
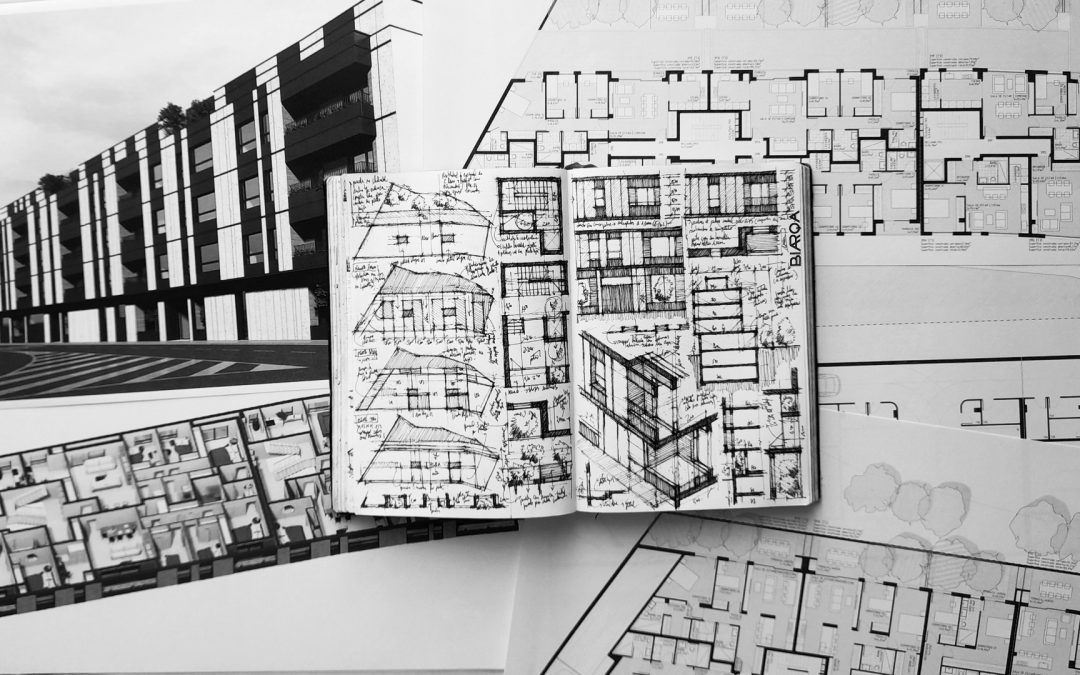
Residential building “Miño”
A new project for a residential building has been added to the web. The residential building "Miño" has two basement floors destined to collective parking space and storage rooms, a ground floor destined to a commercial office and dwellings, and four top floors destined to dwellings. Do you want to know more about this project? Explore de plans, renders and sketches by clicking on the following link.
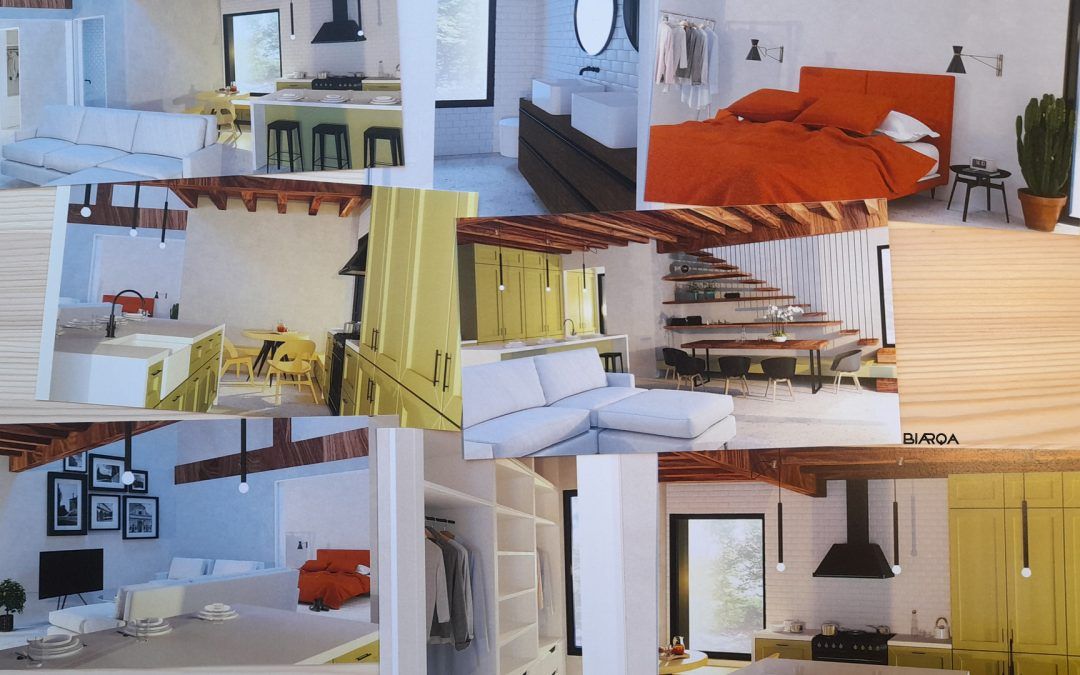
Detached house “Salgueiro”
A new project has been added to the web. It is a small dwelling located in a rural setting and designed for a young couple as a second home. It consists of an open kitchen, dining room and living room, an independent bedroom with a walk-in closet, a complete bathroom and a small pantry. Furthermore, there’s an additional space under the roof that can be used as a home office or an area to accommodate guests. Do you...
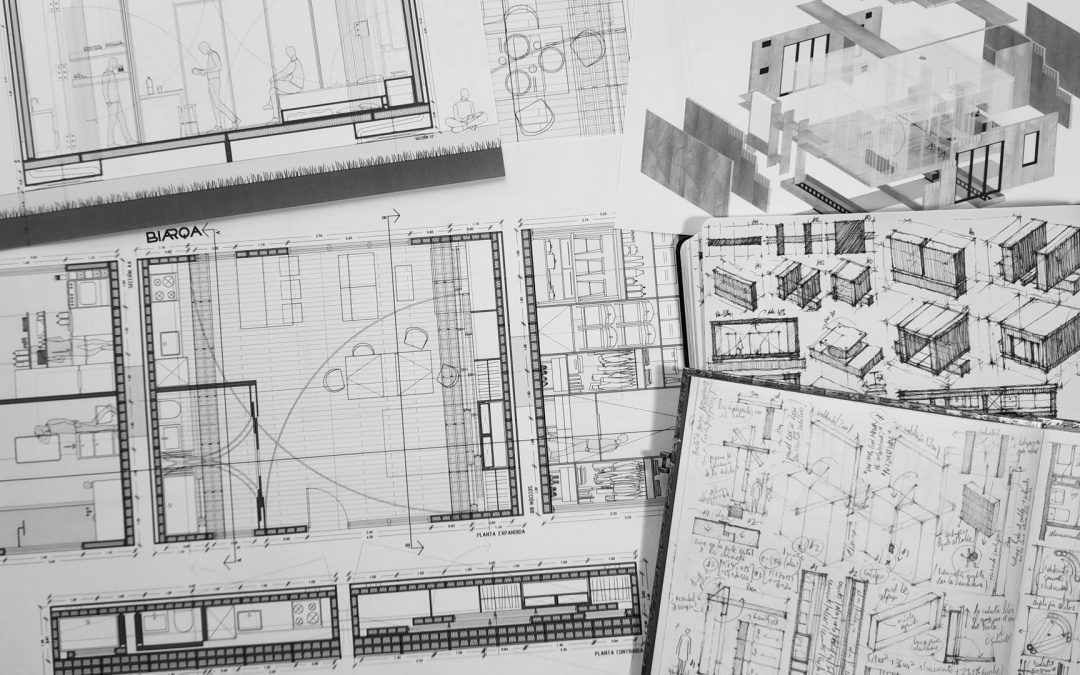
Cabanon
A new project has been added to the web. The start point of this project is the reinterpretation of Le Corbusier’s Cabanon. The concept of minimum dwelling is explored, seeking maximum flexibility regarding its disposition and its use. Concerning its disposition, the dwelling can be interpreted in three different states. It can be completely folded to be converted in a wall, it can be partially opened to generate...
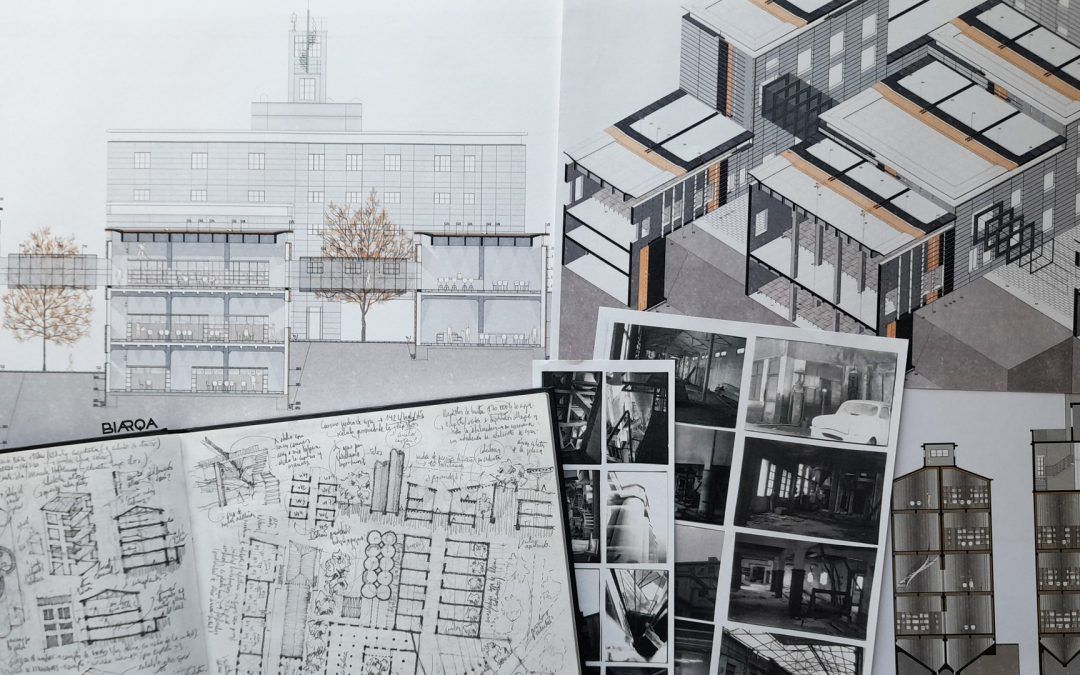
Rehabilitation of an abandoned factory
The rehabilitation project of an abandoned factory located in Vigo has been added to the web. This factory located is formed by a group of varied buildings that were built over the years, and some of which suffered many modifications and expansions. This evolution provides richness and diversity to the site. One of the main objectives of the project is to remark the difference between original buildings and new...
