Detached house “Salgueiro”

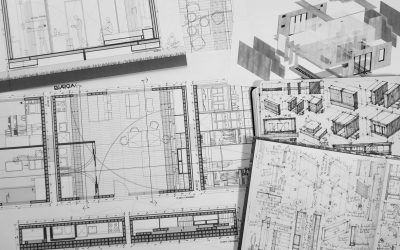
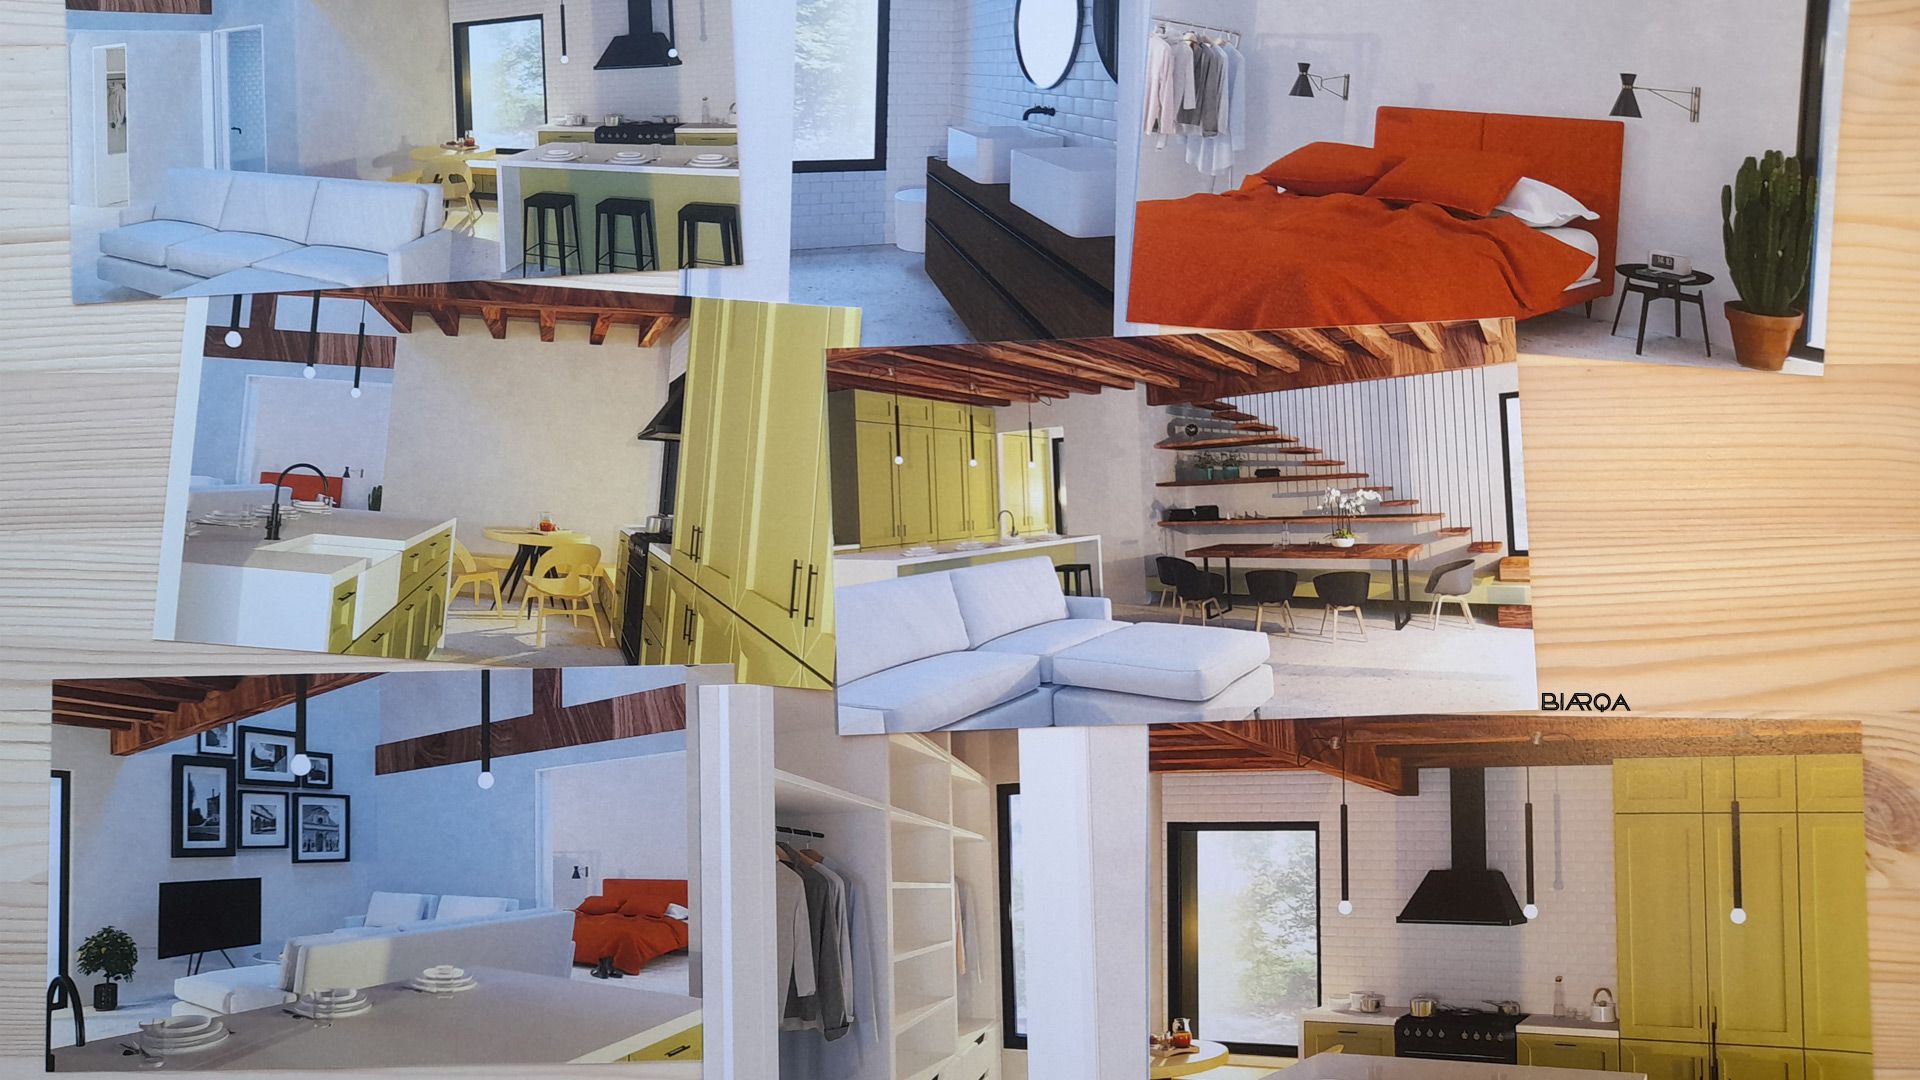
A new project has been added to the web. It is a small dwelling located in a rural setting and designed for a young couple as a second home. It consists of an open kitchen, dining room and living room, an independent bedroom with a walk-in closet, a complete bathroom and a small pantry. Furthermore, there’s an additional space under the roof that can be used as a home office or an area to accommodate guests.

Do you want to know more about this project? Explore de plans and sketches by clicking on the following link.
⋅ last blog entries ⋅

Cabanon

Cabanon

A new project has been added to the web. The start point of this project is the reinterpretation...

Privacy Overview

This website uses cookies so that we can provide you with the best user experience possible. Cookie information is stored in your browser and performs functions such as recognising you when you return to our website and helping our team to understand which sections of the website you find most interesting and useful.

Strictly Necessary Cookies

Strictly Necessary Cookie should be enabled at all times so that we can save your preferences for cookie settings.