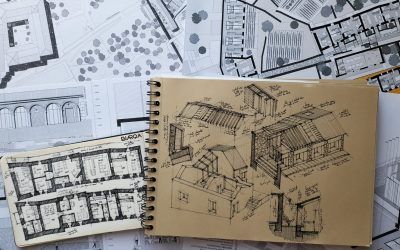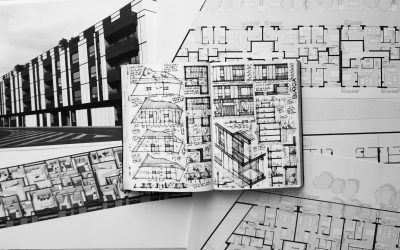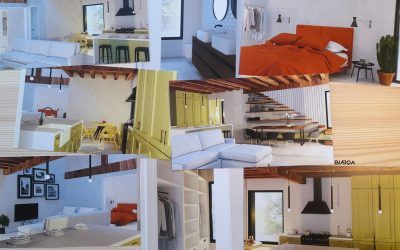
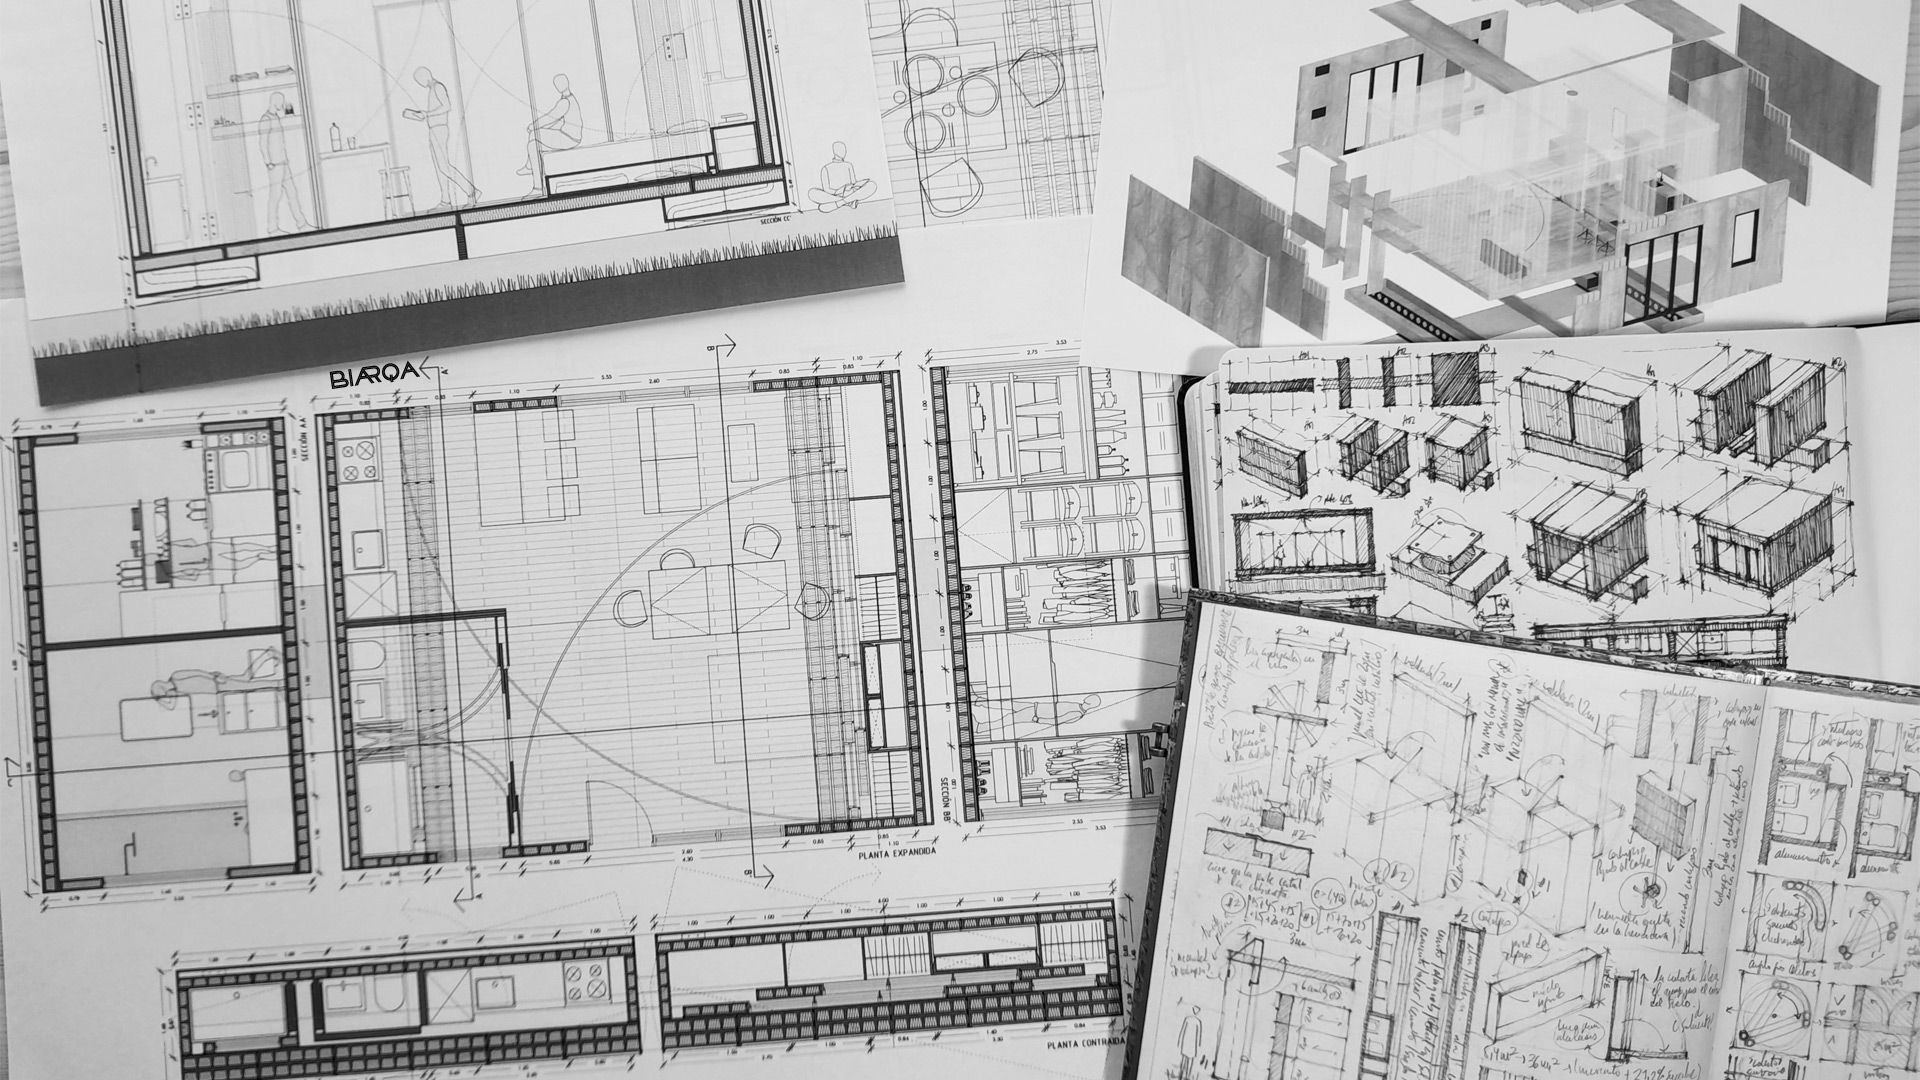
A new project has been added to the web. The start point of this project is the reinterpretation of Le Corbusier’s Cabanon. The concept of minimum dwelling is explored, seeking maximum flexibility regarding its disposition and its use. Concerning its disposition, the dwelling can be interpreted in three different states. It can be completely folded to be converted in a wall, it can be partially opened to generate an open but roofed space, or it can be completely opened so as to generate a closed dwelling. With regard to its use, there is a large space in which most of the furniture is hidden inside the walls. This way, there is a single ample room that can be configurated and organized in accordance with each moment’s needs.
Do you want to know more about this project? Explore de plans, renders and sketches by clicking on the following link.