
⋅DETACHED HOUSE “SALGUEIRO”⋅
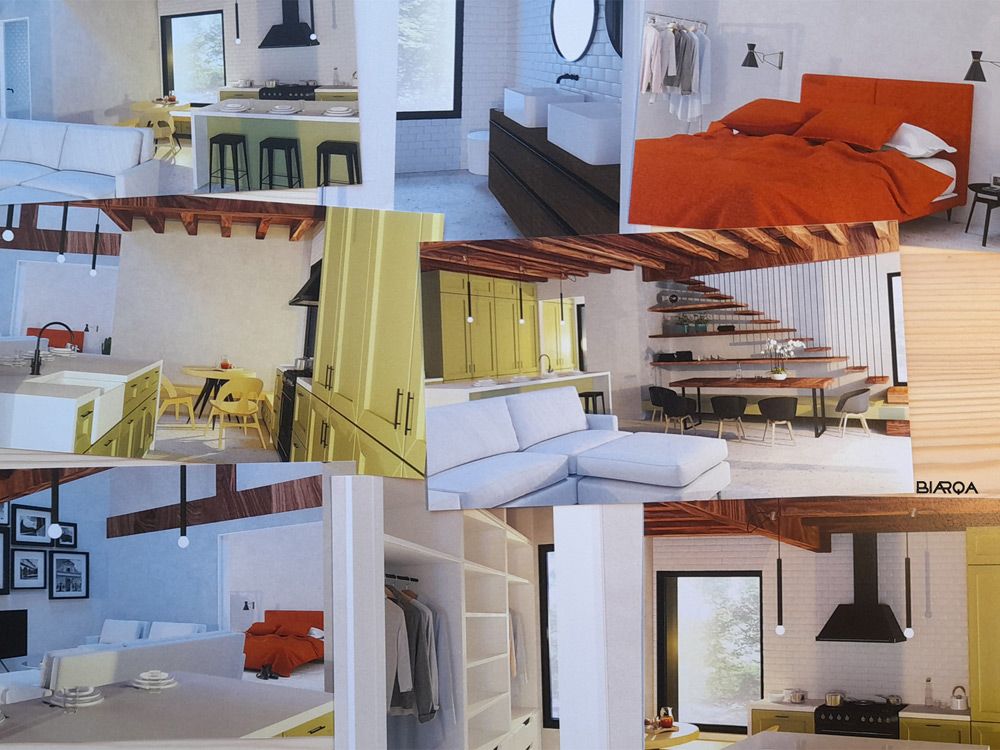
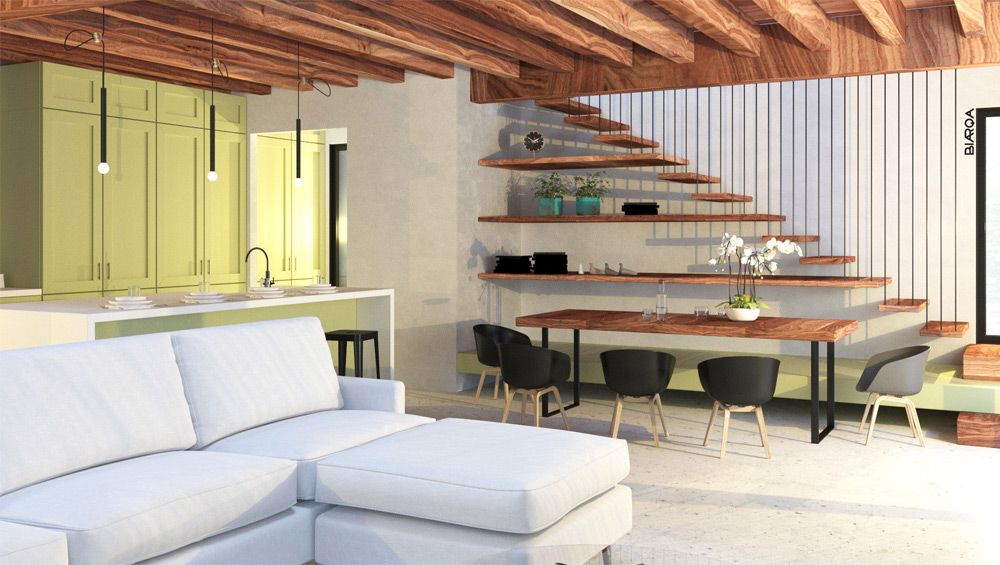
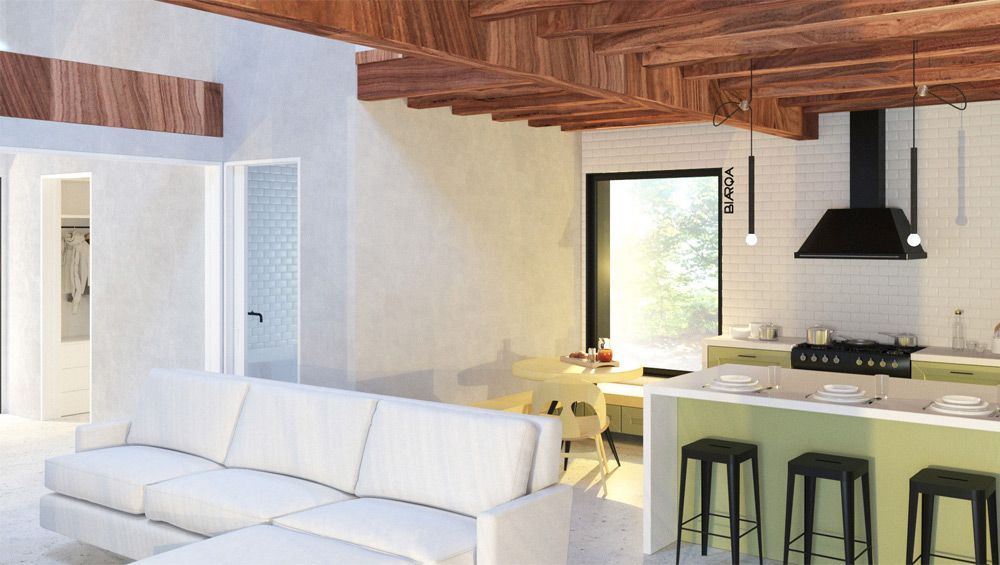
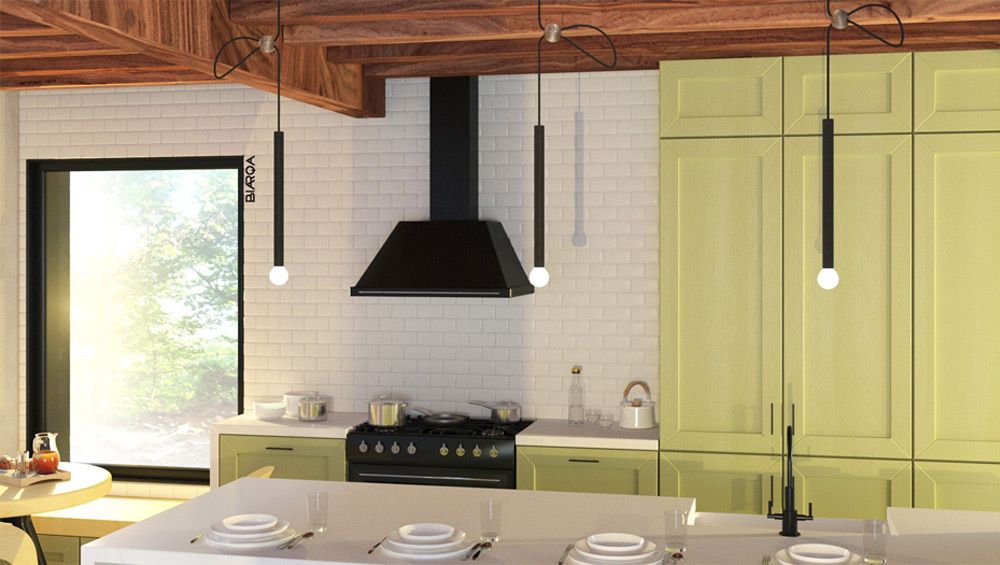
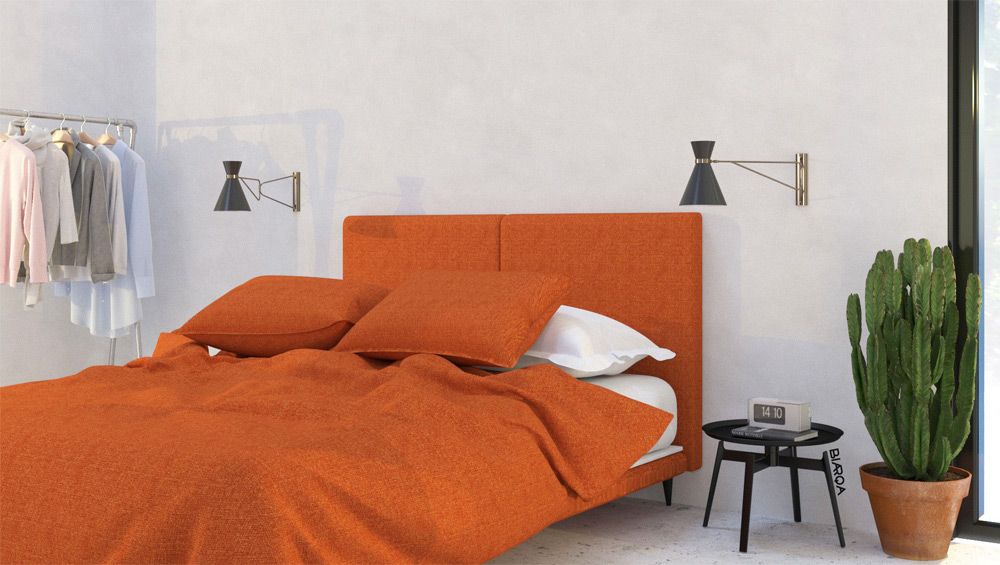
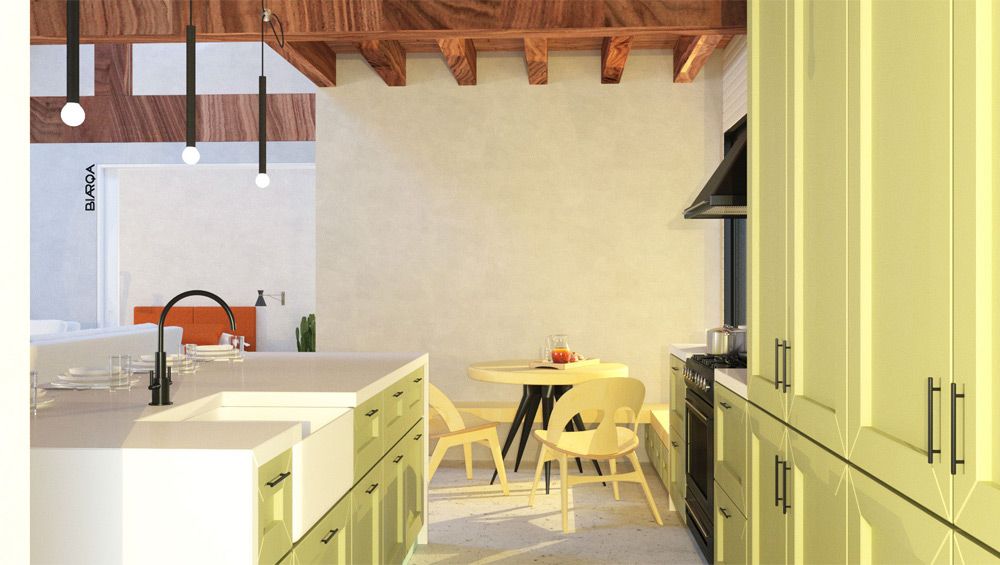
Small dwelling located in a rural setting and designed for a young couple as a second home. It consists of an open kitchen, dining room and living room, an independent bedroom with a walk-in closet, a complete bathroom and a small pantry. Furthermore, there’s an additional space under the roof that can be used as a home office or an area to accommodate guests. The house opens to a porch with a terrace, an outdoor barbecue and a swimming pool. The distribution is simple, and the articulation of the different spaces is focused on functionality.

⋅DETACHED HOUSE “SALGUEIRO”⋅
Small dwelling located in a rural setting and designed for a young couple as a second home. It consists of an open kitchen, dining room and living room, an independent bedroom with a walk-in closet, a complete bathroom and a small pantry. Furthermore, there’s an additional space under the roof that can be used as a home office or an area to accommodate guests. The house opens to a porch with a terrace, an outdoor barbecue and a swimming pool. The distribution is simple, and the articulation of the different spaces is focused on functionality.