
⋅REHABILITATION OF AN ABANDONED FACTORY⋅
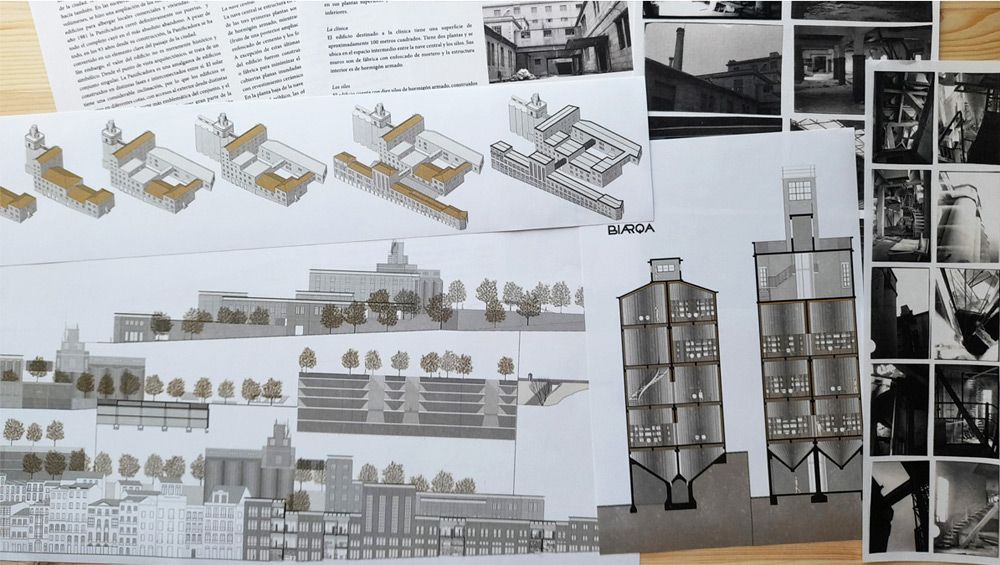
This abandoned factory located in Vigo is formed by a group of varied buildings that were built over the years, and some of which suffered many modifications and expansions. This evolution provides richness and diversity to the site. One of the main objectives of the project is to remark the difference between original buildings and new interventions, aspiring to be no more than just another phase in the evolution process of the group of buildings.
Intervention
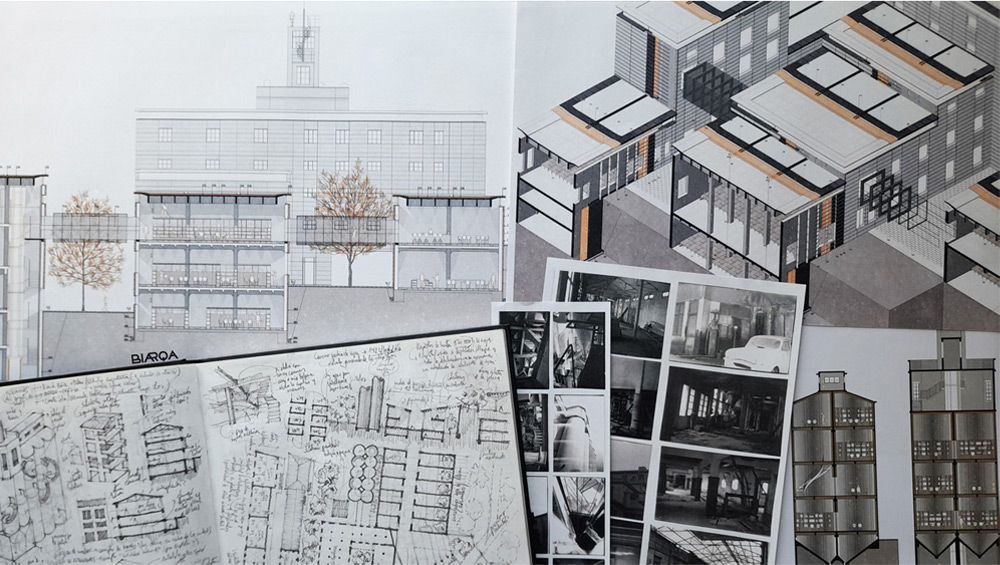
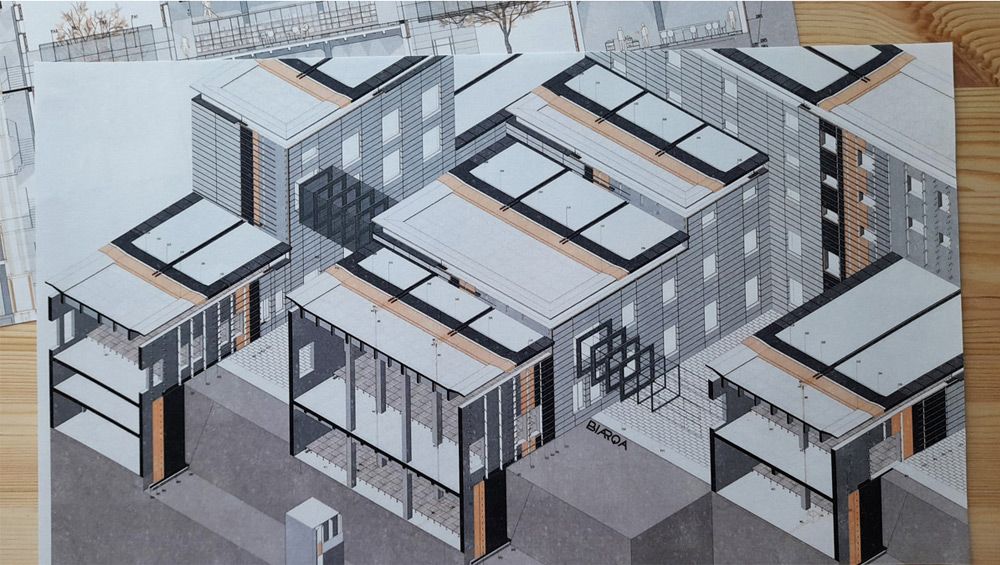
It is considered necessary to substitute all the roofs and walkways. The different volumes have two types of roofs: sloped roofs made of ceramic tiles, and flat flooded roofs. Some of the sloped roofs were destroyed in a fire, whereas the rest of them are ruined. The flat flooded roofs have not been maintained during the last decades, so they are covered by vegetation. The walkways are constituted by slim reinforced concrete slabs that would not fulfill current security requirements and have also suffered a huge damage during these past decades of abandonment. As one of the main goals of the project is to differentiate new elements from original ones, the new roofs will seem to levitate over the buildings, and the new walkways will seem not to touch the facades.
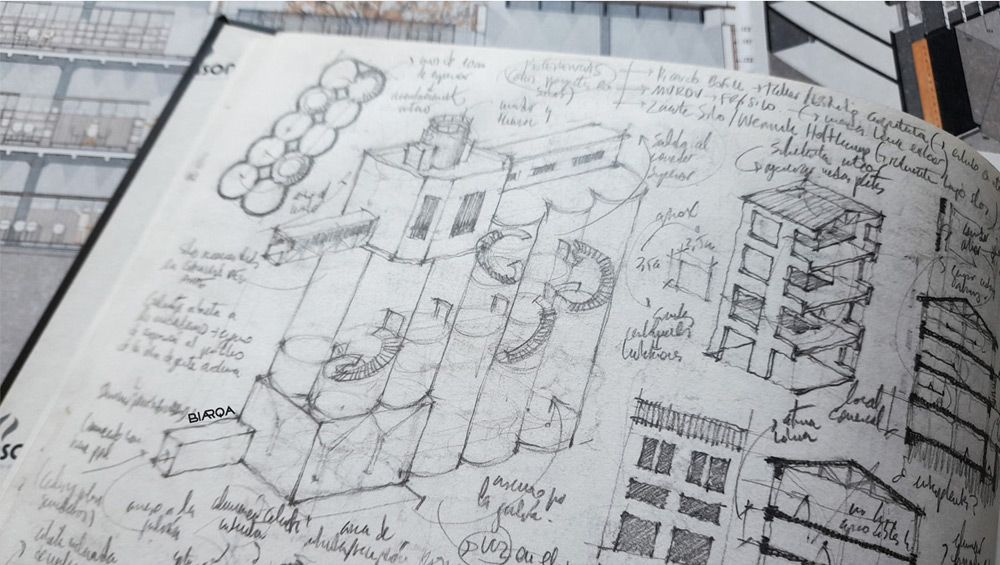
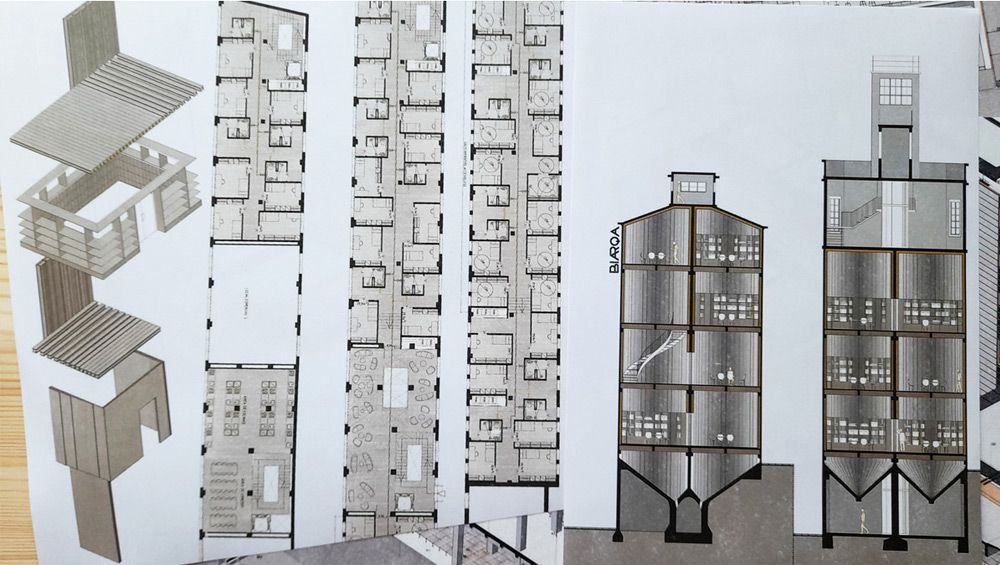
The factory has ten silos that are connected in the base by a tunnel. Over the four original silos, there is a space that serves as a viewpoint of the city. This space is connected to the main building by a walkway. The project seeks to highlight the viewpoint and make it accessible to the general public. A panoramic elevator will be installed in the space between the silos to connect the viewpoint with the room in the base, allowing direct access from the public open space.
Uses
Concerning the uses, the main unit will accommodate a new public library connected to the university network and will also service all the citizens. This space is linked to the silos, that will accommodate the municipal archive and several study rooms. The buildings on Falperra street will be destined to a college student housing and the existing warehouse will be turned into a gastronomic center.

⋅REHABILITATION OF AN ABANDONED FACTORY⋅
This abandoned factory located in Vigo is formed by a group of varied buildings that were built over the years, and some of which suffered many modifications and expansions. This evolution provides richness and diversity to the site. One of the main objectives of the project is to remark the difference between original buildings and new interventions, aspiring to be no more than just another phase in the evolution process of the group of buildings.
Intervention
It is considered necessary to substitute all the roofs and walkways. The different volumes have two types of roofs: sloped roofs made of ceramic tiles, and flat flooded roofs. Some of the sloped roofs were destroyed in a fire, whereas the rest of them are ruined. The flat flooded roofs have not been maintained during the last decades, so they are covered by vegetation. The walkways are constituted by slim reinforced concrete slabs that would not fulfill current security requirements and have also suffered a huge damage during these past decades of abandonment. As one of the main goals of the project is to differentiate new elements from original ones, the new roofs will seem to levitate over the buildings, and the new walkways will seem not to touch the facades.
The factory has ten silos that are connected in the base by a tunnel. Over the four original silos, there is a space that serves as a viewpoint of the city. This space is connected to the main building by a walkway. The project seeks to highlight the viewpoint and make it accessible to the general public. A panoramic elevator will be installed in the space between the silos to connect the viewpoint with the room in the base, allowing direct access from the public open space.
Uses
Concerning the uses, the main unit will accommodate a new public library connected to the university network and will also service all the citizens. This space is linked to the silos, that will accommodate the municipal archive and several study rooms. The buildings on Falperra street will be destined to a college student housing and the existing warehouse will be turned into a gastronomic center.