
⋅SURVEYING⋅
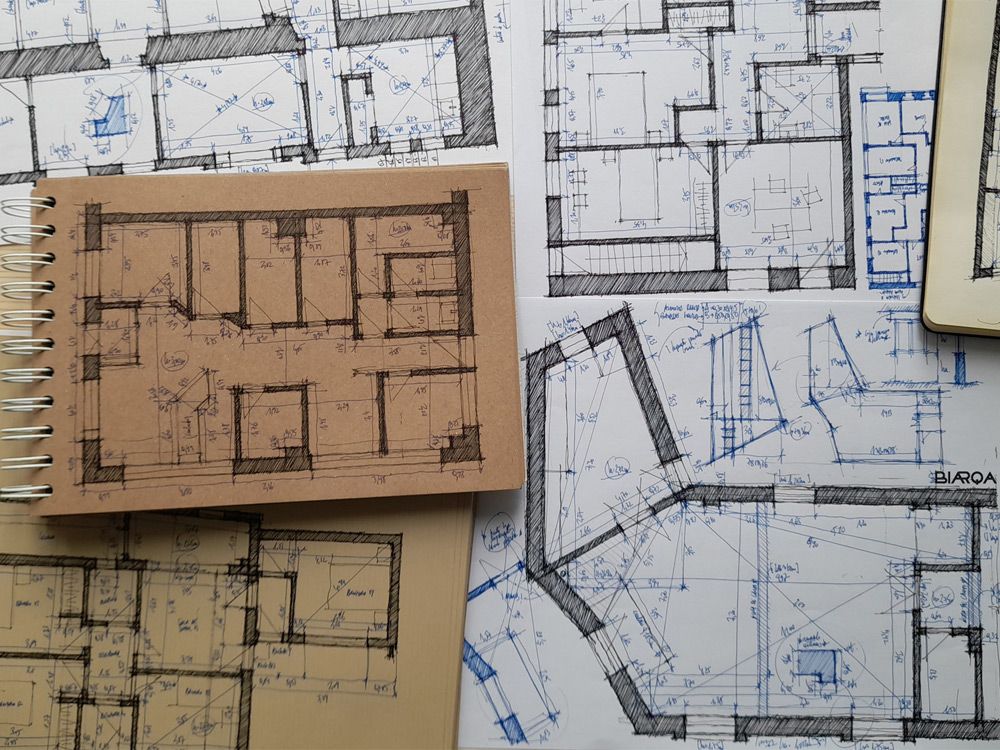
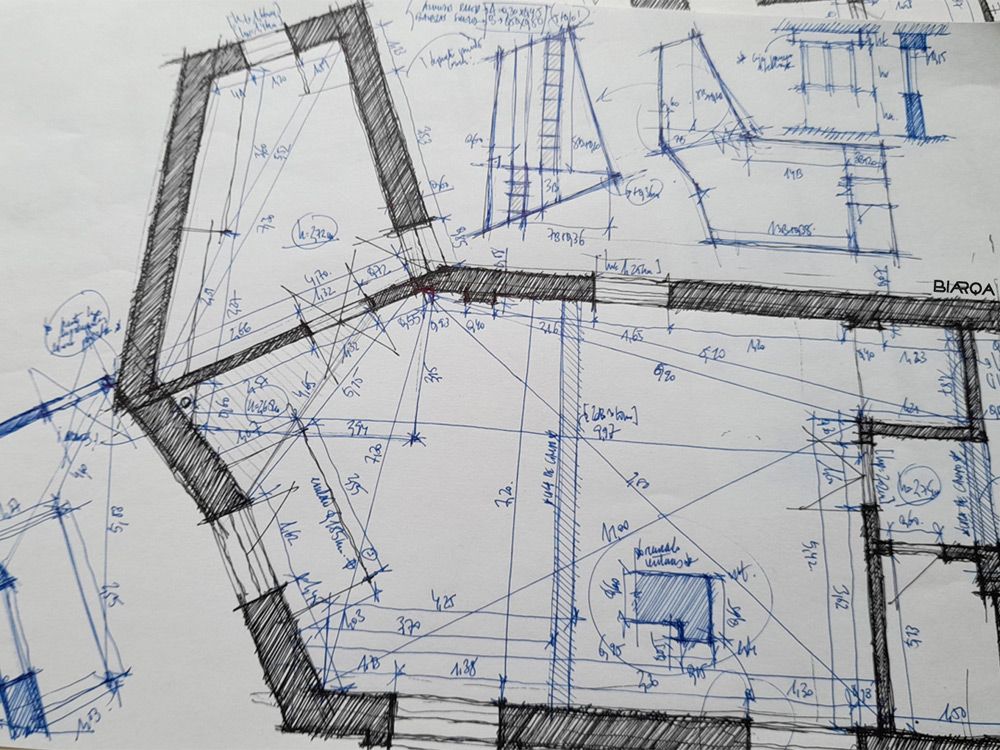
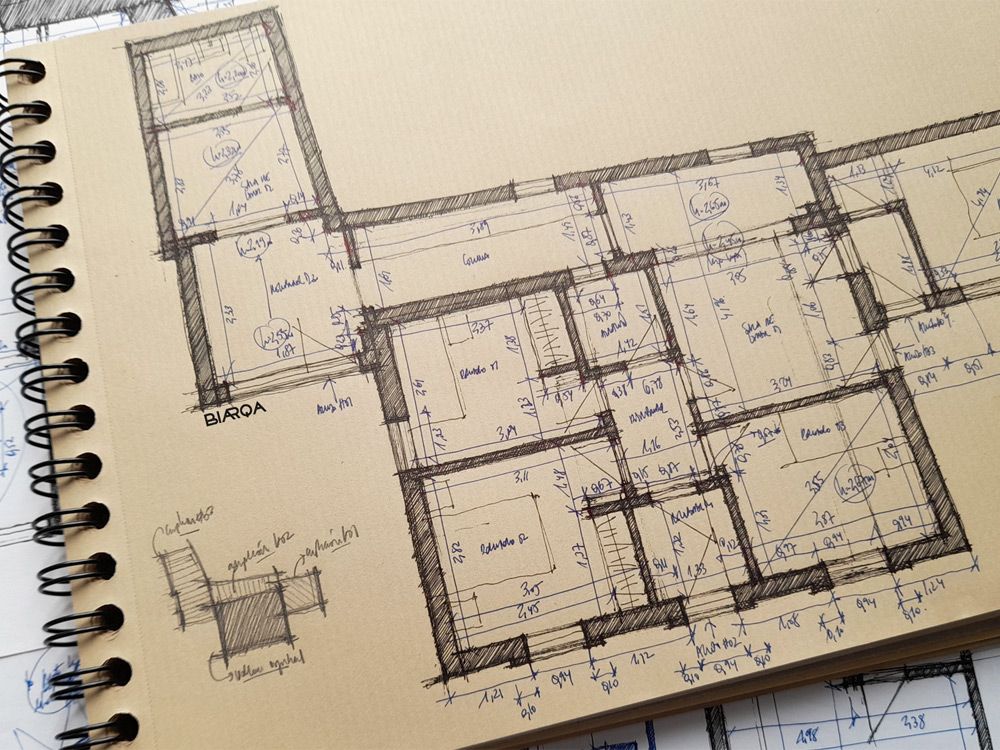
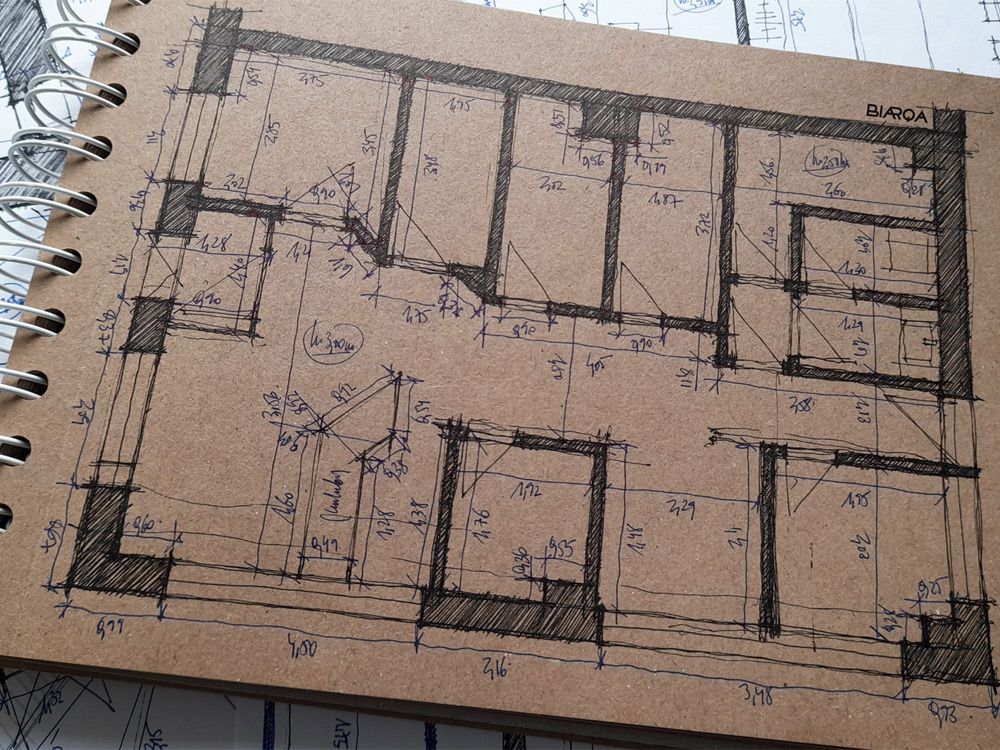
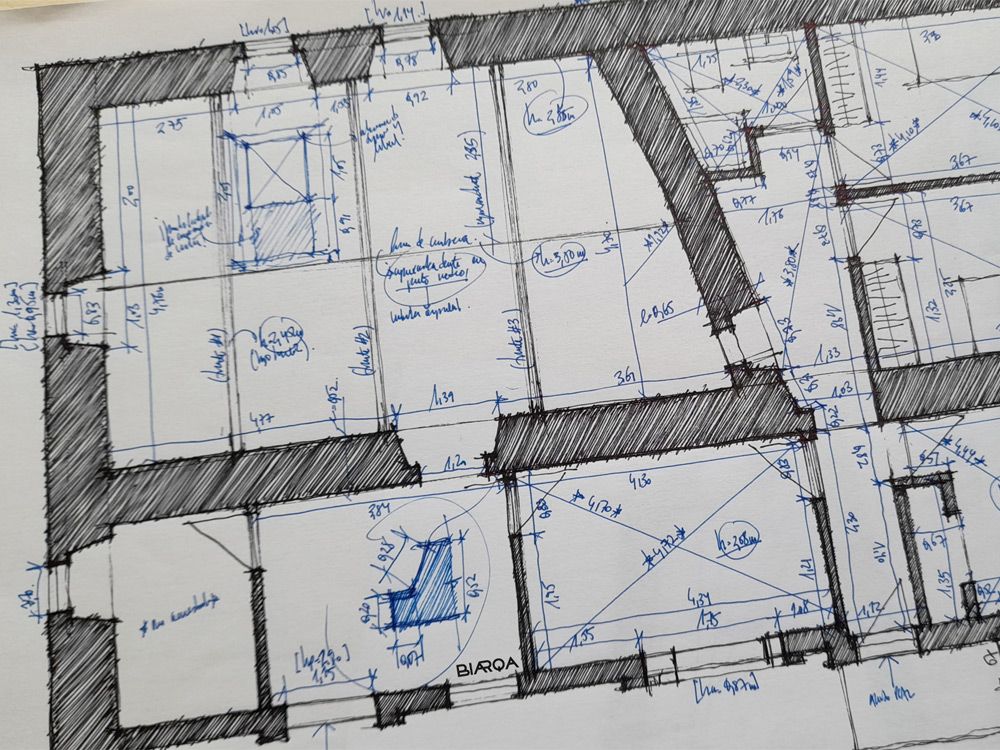
Selection of sketches and free hand drawn plans of existing buildings for “in situ” measurement and data collection. The goal is the drawing of floor plans, elevations and/or sections of any existing building. Data collection is adapted to its purpose, such as the design of rehabilitation, refurbishment or remodelling projects, the certification of its usable or built area, the certification of its energy performance, etc. So, in addition to the measurement of the area or building, the sketches and notes also incorporate information about the structure, materials and constructive systems, or any other data considered as relevant during the visual inspection.

⋅SURVEYING⋅
Selection of sketches and free hand drawn plans of existing buildings for “in situ” measurement and data collection. The goal is the drawing of floor plans, elevations and/or sections of any existing building. Data collection is adapted to its purpose, such as the design of rehabilitation, refurbishment or remodelling projects, the certification of its usable or built area, the certification of its energy performance, etc. So, in addition to the measurement of the area or building, the sketches and notes also incorporate information about the structure, materials and constructive systems, or any other data considered as relevant during the visual inspection.