
⋅RESIDENTIAL BUILDING “MIÑO”⋅
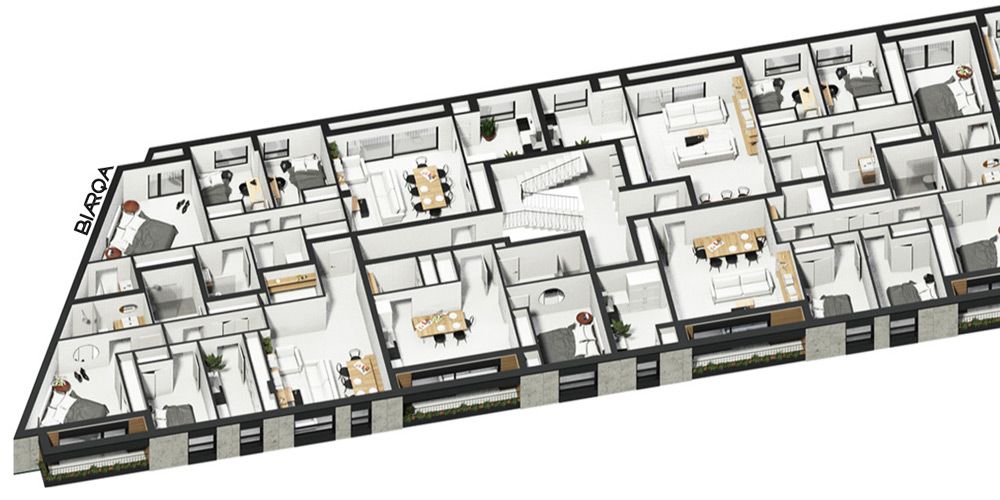
The residential building has two basement floors destined to collective parking space and storage rooms, a ground floor destined to a commercial office and dwellings, and four top floors destined to dwellings. It has a total amount of thirty-one dwellings: two one-bedroom apartments, fourteen two-bedroom apartments, thirteen three-bedroom apartments and two four-bedroom apartments. In the basement floors there are forty-five parking spaces and thirty-two storage rooms.
The building is structured in two blocks, offering the possibility to be executed in two different phases. The main block has twenty dwellings, and the other block house the remaining eleven dwellings.
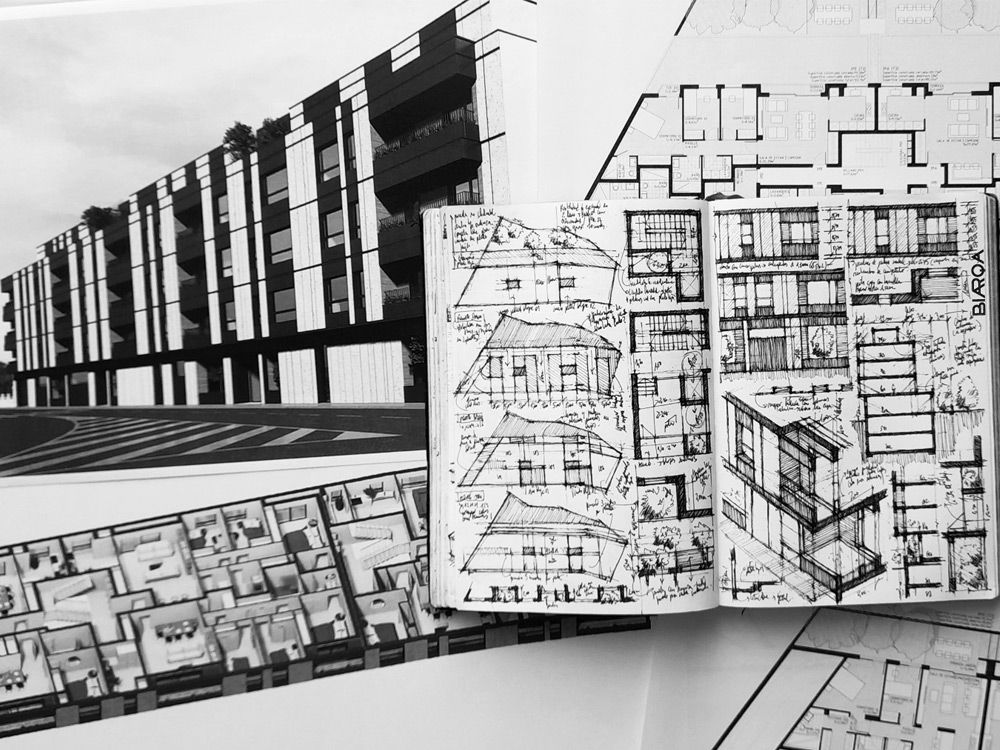
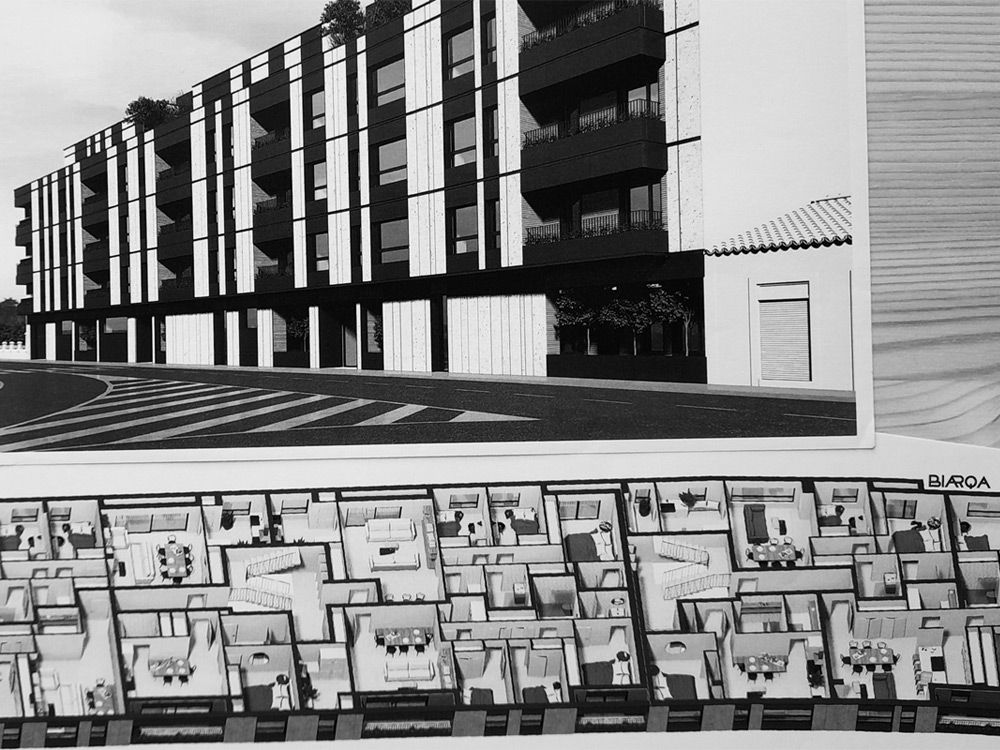
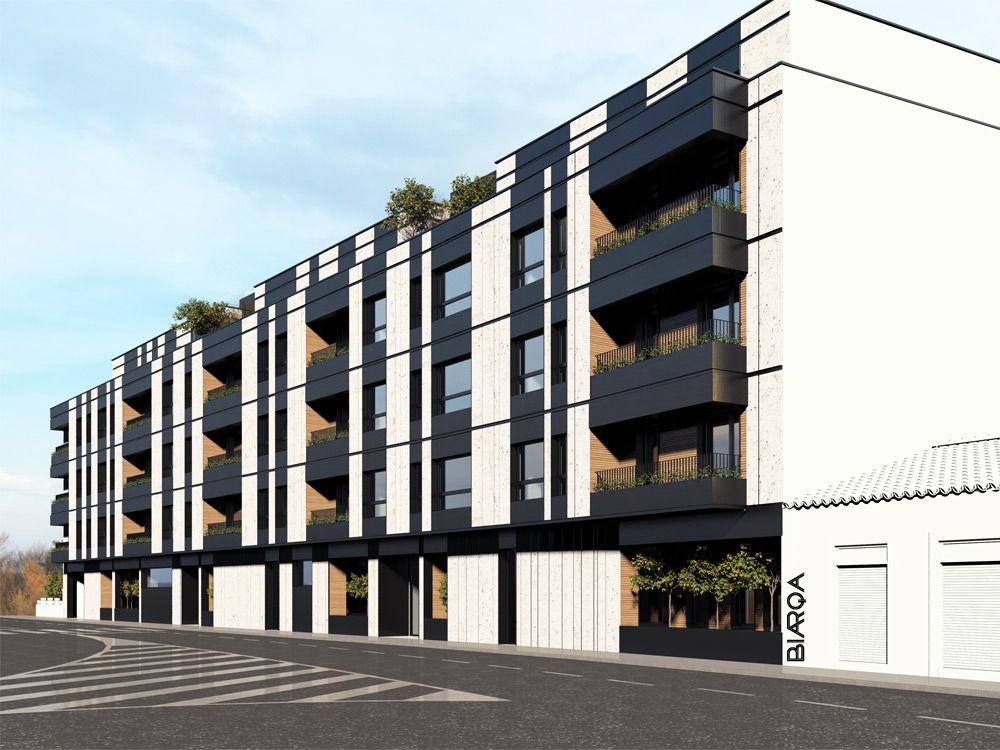
The façade combines large stone panels with black lightweight composite siding panels. It has wide windows with black aluminium frames that ensure optimal illumination and ventilation. The volume of the building is broken to create open terraces that grant a certain permeability and movement to de façade.

⋅RESIDENTIAL BUILDING “MIÑO”⋅
The residential building has two basement floors destined to collective parking space and storage rooms, a ground floor destined to a commercial office and dwellings, and four top floors destined to dwellings. It has a total amount of thirty-one dwellings: two one-bedroom apartments, fourteen two-bedroom apartments, thirteen three-bedroom apartments and two four-bedroom apartments. In the basement floors there are forty-five parking spaces and thirty-two storage rooms.
The building is structured in two blocks, offering the possibility to be executed in two different phases. The main block has twenty dwellings, and the other block house the remaining eleven dwellings.
The façade combines large stone panels with black lightweight composite siding panels. It has wide windows with black aluminium frames that ensure optimal illumination and ventilation. The volume of the building is broken to create open terraces that grant a certain permeability and movement to de façade.