
⋅intervention in caramoniña⋅
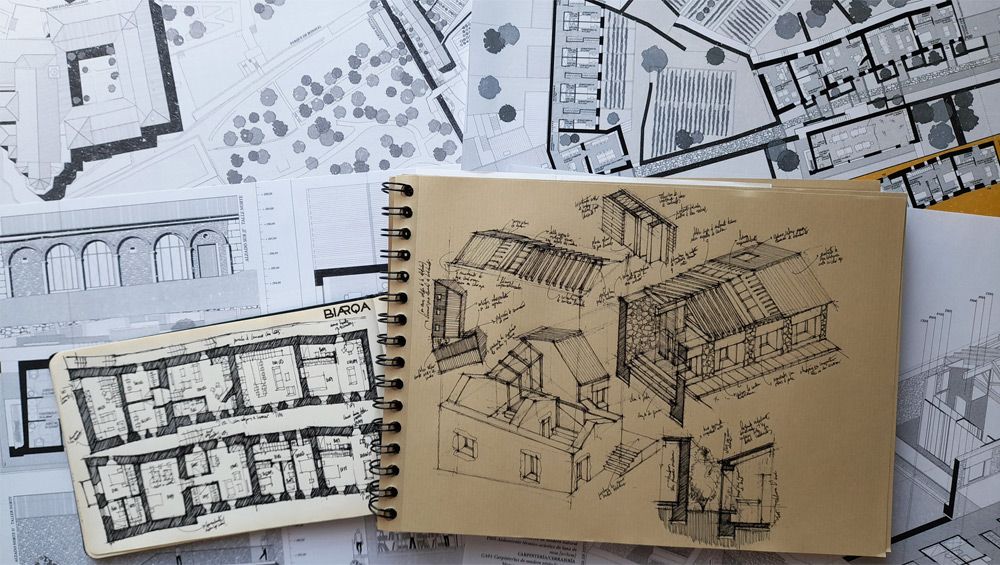
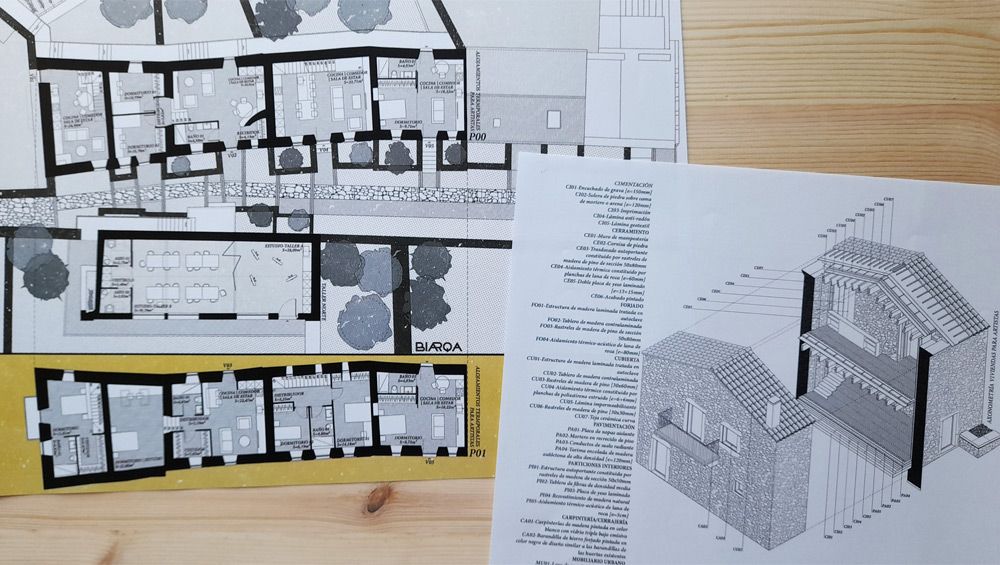
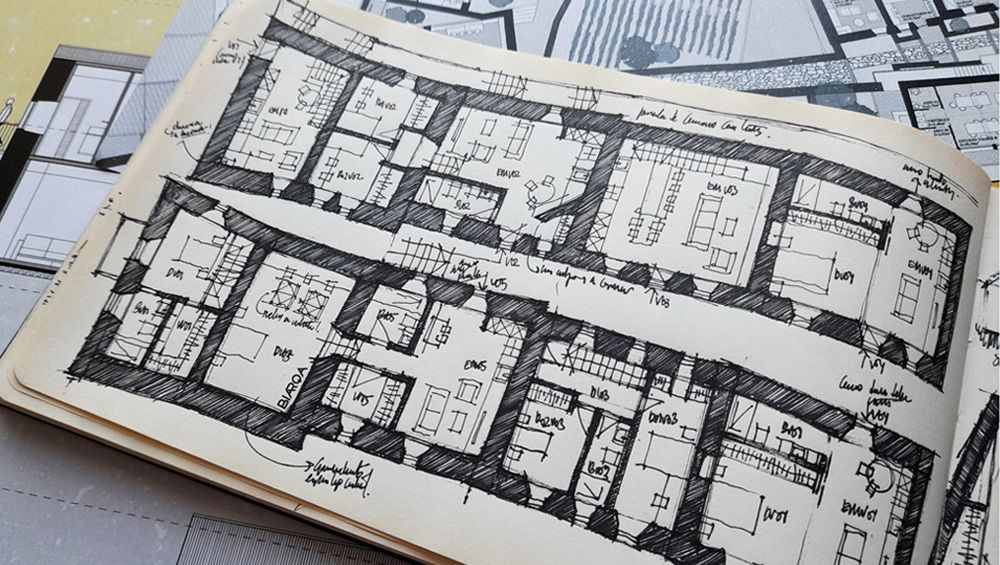
This intervention is located in Caramoniña, Santiago de Compostela. Various existing dwellings are rehabilitated to be destined to artistic studios and temporary dwellings for artists. Moreover, a new building is designed to accommodate a college student housing.
Temporary dwellings for artists
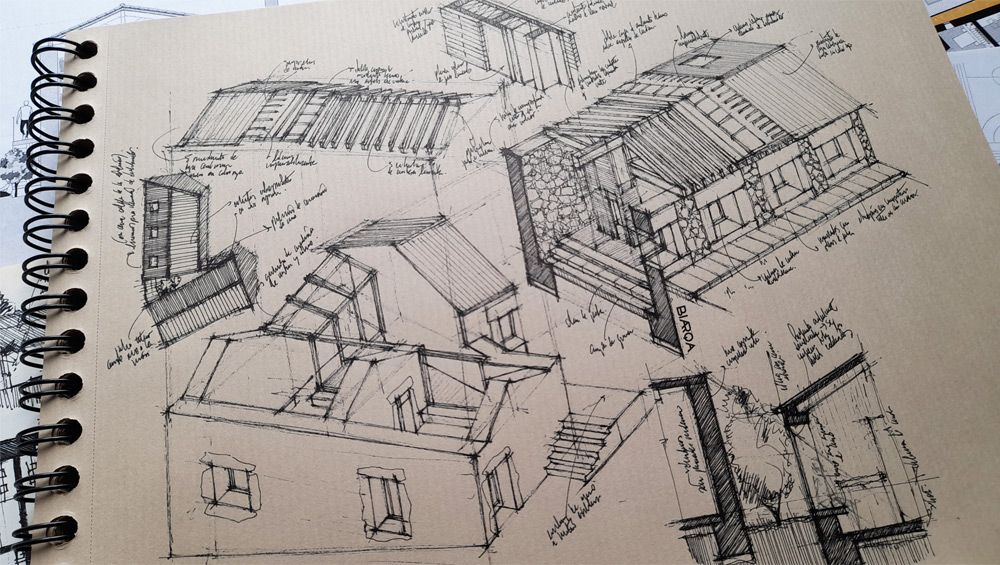
Various ruined houses are rehabilitated and turned into temporary dwellings for artists. Five dwellings of varied sizes and distributions are designed. The main objective of the project is to minimize the modification of the existing structures, as well as the conservation of their traditional character.
College student housing
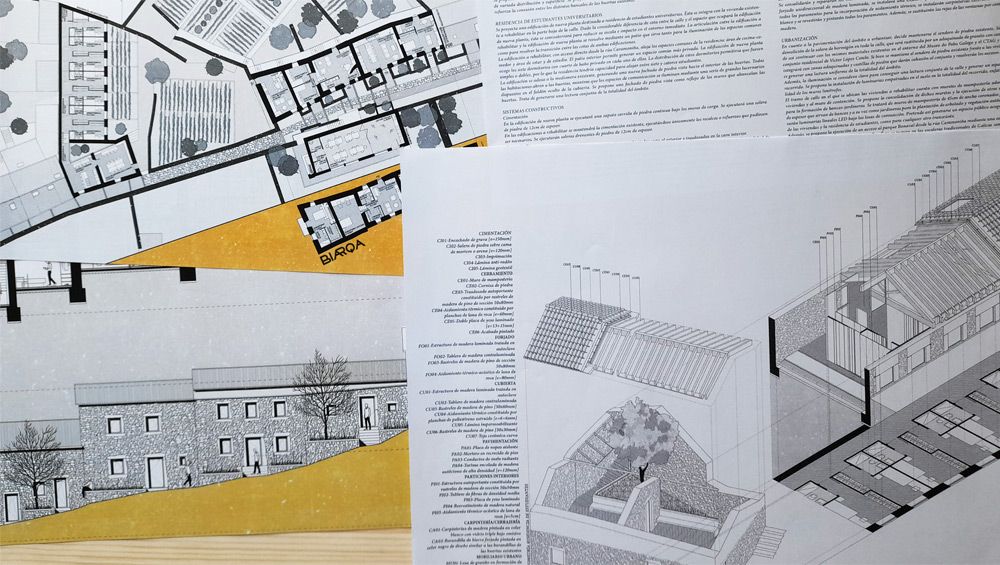
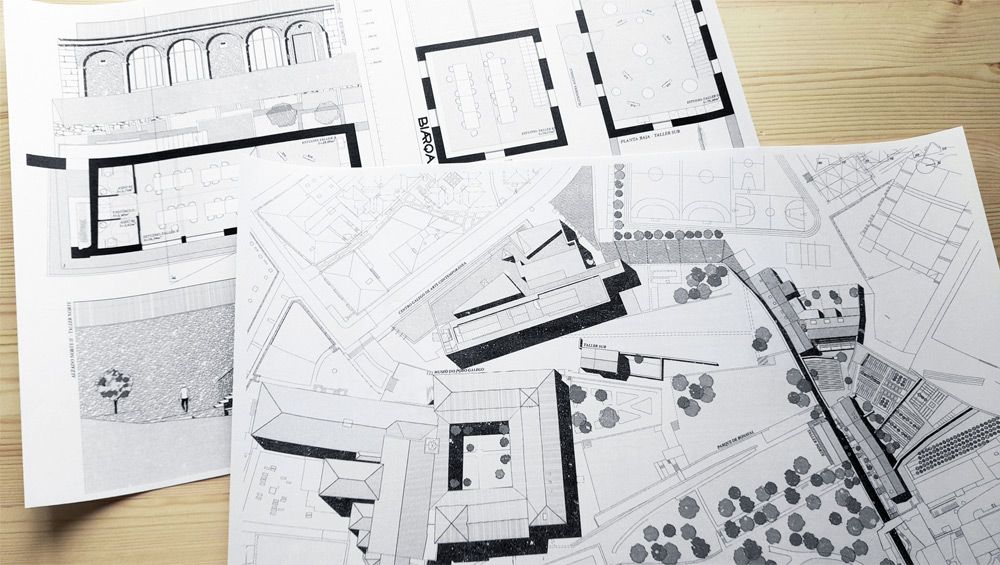
A new building, connected to one of the existing houses, accommodates a college student housing. Due to the noticeable difference in height, the new building is half-buried. This way, its scale and its impact on the surroundings is reduced. The new building, which is connected to the existing rehabilitated one through a courtyard, is placed right next to the existing dividing wall, creating a new stone façade facing the orchards.
Artistic studios
Two of the existing buildings will be destined to artistic studios. For this reason, flexible spaces are designed in order to accommodate a wide range of activities.
Urbanization works
The existing stone pavement of the street is conserved and new areas are to be paved with cobblestones and stone slabs. This provides the entire area of intervention a uniform appearance. Various planters are designed in order to incorporate abundant vegetation.

⋅INTERVENTION IN CARAMONIÑA⋅
This intervention is located in Caramoniña, Santiago de Compostela. Various existing dwellings are rehabilitated to be destined to artistic studios and temporary dwellings for artists. Moreover, a new building is designed to accommodate a college student housing.
Temporary dwellings for artists
Various ruined houses are rehabilitated and turned into temporary dwellings for artists. Five dwellings of varied sizes and distributions are designed. The main objective of the project is to minimize the modification of the existing structures, as well as the conservation of their traditional character.
College student housing
A new building, connected to one of the existing houses, accommodates a college student housing. Due to the noticeable difference in height, the new building is half-buried. This way, its scale and its impact on the surroundings is reduced. The new building, which is connected to the existing rehabilitated one through a courtyard, is placed right next to the existing dividing wall, creating a new stone façade facing the orchards.
Artistic studios
Two of the existing buildings will be destined to artistic studios. For this reason, flexible spaces are designed in order to accommodate a wide range of activities.
Urbanization works
The existing stone pavement of the street is conserved and new areas are to be paved with cobblestones and stone slabs. This provides the entire area of intervention a uniform appearance. Various planters are designed in order to incorporate abundant vegetation.